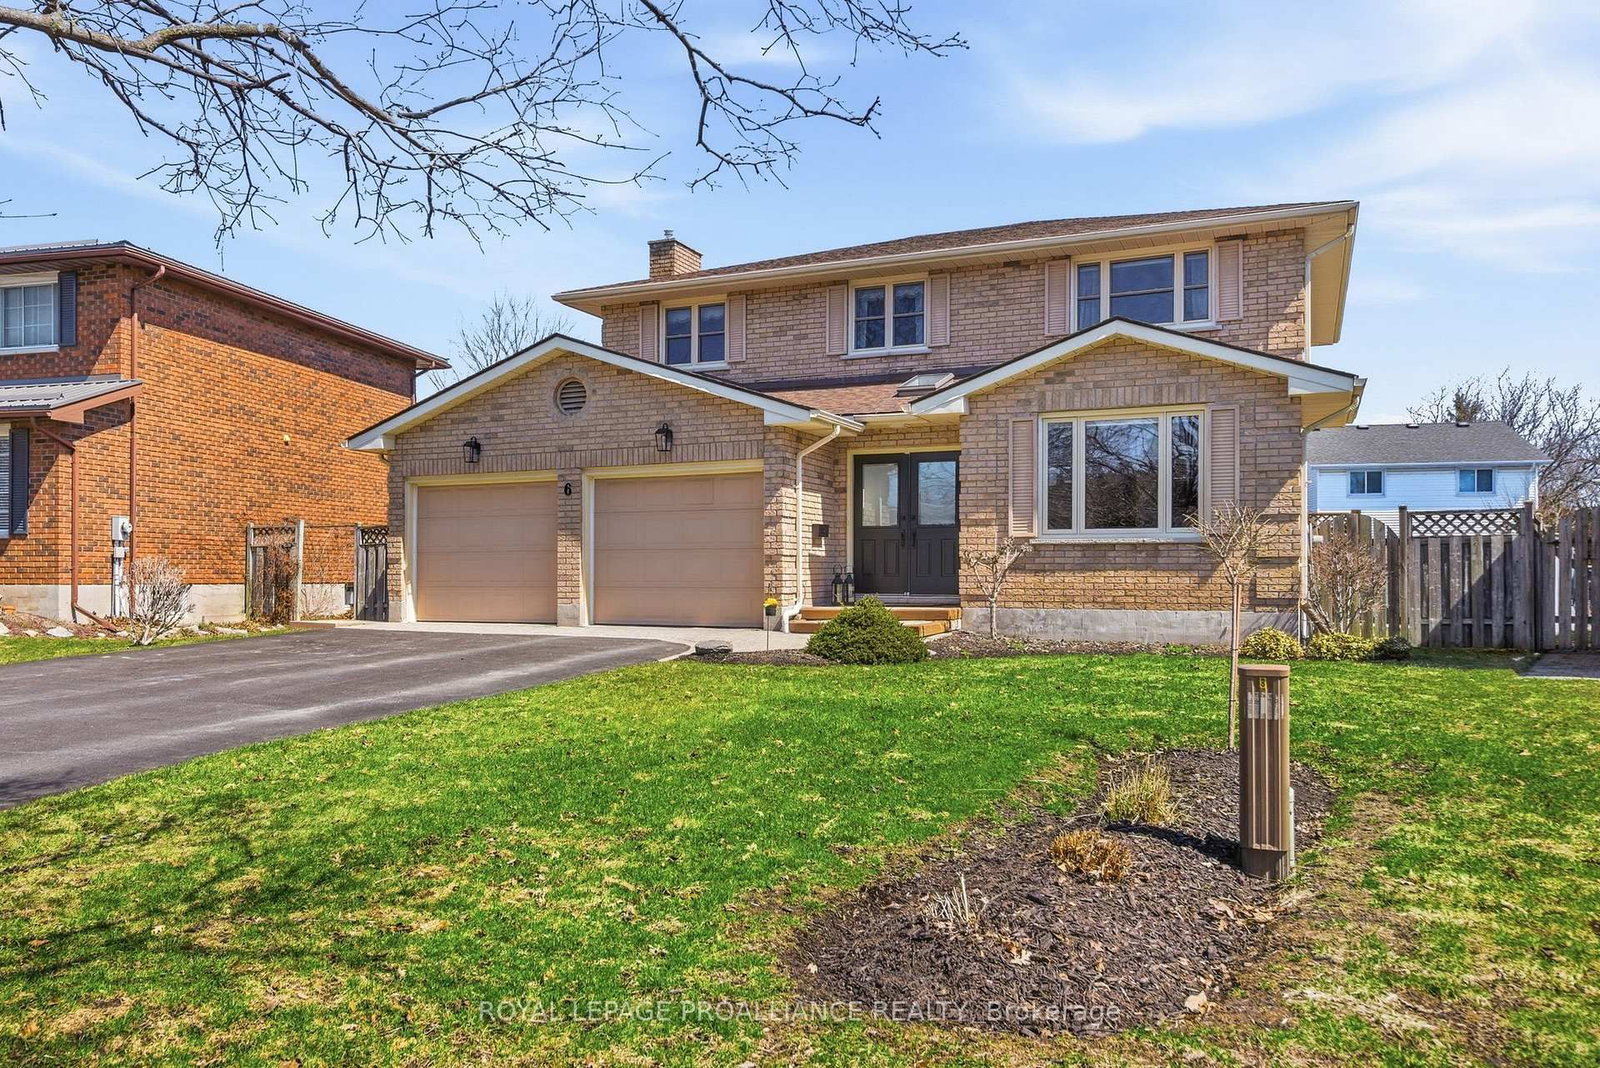
<-- style PDP --> 6 Thompson Court, Belleville - Detached for sale for $649,900
  • sold
  • leased

6 Thompson Court

Belleville, Ontario, K8P 5C3 - Belleville Ward

$649,900$000000

  • Neighbourhood

    Belleville Ward

  • Major Intersection

    Sidney Street/Tracey Street

  • Listed Since: 199 day(s)

  • Last update: 179 day(s) ago

Overview

  • Property Type

    Detached, 2-Storey

  • Bedrooms

    4 + 1

  • Bathrooms

    3

  • Basement

    Part Fin

  • Kitchen

    1

  • Total Parking

    6 (2 Attached Garage)

  • Lot Size

    13.7x32.82 (Metres)

  • Taxes

    $6,645.38 (2025)

  • Type

    Freehold

Property Description

Property description for 6 Thompson Court, Belleville

Welcome to your next chapter on a peaceful cul-de-sac in one of Belleville's most convenient neighbourhoods. This all-brick beauty offers over 2,000 square feet of comfortable living, starting with a main floor family room featuring a cozy fireplace. The generous kitchen boasts a breakfast nook overlooking a private backyard - perfect for morning coffee or evening hangouts. A bright and sunny formal living and dining room space add extra space for large family gatherings. The main floor laundry and 2pc bath are tucked away near the back door perfect for the little ones to run in and out or for hanging laundry. Upstairs, the King sized primary bedroom impresses with a large walk-in closet and a three-piece ensuite with glass and tile shower. Three additional bedrooms and new flooring round out the upper level nicely. The oversized two-car garage includes inside entry and workshop space. A partially finished basement with high ceilings offers serious potential. Groceries, parks, schools, and transit are all just minutes away. This is not just a home it's an opportunity to give your children a childhood they will remember.

Listed by ROYAL LEPAGE PROALLIANCE REALTY

  • MLS #

    X12984886

  • Sq. Ft

    2000-2500

  • Sq. Ft. Source

    MLS

  • Lot Irregularities

    n/a

  • Year Built

    Available Upon Request

  • Pool

    None

  • Drive

    Pvt Double

  • Garage

    Attached, 2 spaces

  • Total Parking

    6

  • Family Room

    Y

  • Den

    Y

  • Exterior

    Brick

  • Fireplace

    Y

  • Roof

    Shingles

  • Foundation

    Poured Concrete

  • Elevator

    n/a

  • Water View

    n/a

  • Laundry Level

    n/a

  • Heat

    Forced Air

  • A/C

    Central Air

  • Water

    Municipal

  • Water Supply

    n/a

  • Sewers

    Sewers

  • Central Vac

    N

  • Living

    3.4 x 5.08 ft Main level

  • Dining

    3.4 x 3.15 ft Main level

  • Kitchen

    3.94 x 3.1 ft Main level

  • Breakfast

    3.61 x 2.88 ft Main level

  • Family

    3.34 x 5.91 ft Main level

  • Laundry

    2.29 x 1.52 ft Main level

  • Primary

    3.47 x 6.26 ft 2nd level

  • Br

    3.21 x 4.02 ft 2nd level

  • Br

    3.21 x 4.27 ft 2nd level

  • Br

    3.69 x 2.71 ft 2nd level

  • Rec

    3.67 x 5.4 ft Bsmt level

  • Br

    3.23 x 5.66 ft Bsmt level

  • Utility

    3.29 x 11.23 ft Bsmt level

Thinking of Selling?

Find Out Your Home’s Value in Today’s Market!

No Email or Signup is required to view your home estimate.

estimate your home value

Contact Manoj Kukreja

Sales Representative,
Century 21 People’s Choice Realty Inc.,
Brokerage
(647) 576 - 2100

Manoj profile avatar

Estimated price

Date
Price
Change
2026-04-10
$659,620
0.00%

Inventory Graph

10 9 8 7 6 5 4 3 2 1 0 5 Months of inventory SELLER'S Market BALANCED Market BUYER'S Market

Mortgage Calculator

This data is for informational purposes only.

Mortgage Payment per month

Principal Amount

Interest

Total Payable

Amortization

Amortization

Closing Cost Calculator

This data is for informational purposes only.

Closing Cost Total for this property

Total Cash flow for purchasing this property

Down Payment(%)*
Additional information

Provincial Land Transfer Tax

Ontario Land Transfer Tax Rebate

Toronto Land Transfer Tax

Toronto Land Transfer Tax Rebate

PST on CMHC Insurance Premium

Lawyer Fees

$2,825

Government Registration Fee's

$164

Title Insurance

Closing Cost Total

Total Cash flow for purchasing this property

Provincial Land Transfer Tax

Ontario Land Transfer Tax Rebate

Toronto Land Transfer Tax

Toronto Land Transfer Tax Rebate

PST on CMHC Insurance Premium

Lawyer Fees

$2,825

Government Registarion Fee's

$164

Title Insurance

Down Payment(%)*

* A down payment of less than 20% is permitted only for first-time home buyers purchasing their principal residence. The minimum down payment required is 5% for the portion of the purchase price up to $500,000, and 10% for the portion between $500,000 and $1,500,000. For properties priced over $1,500,000, a minimum down payment of 20% is required.

Thinking of Selling?

Find Out Your Home’s Value in Today’s Market!

No Email or Signup is required to view your home estimate.

estimate your home value

Contact Manoj Kukreja

Sales Representative, Century 21 People’s Choice Realty Inc., Brokerage
(647) 576 - 2100

Manoj profile avatar

Recent Sold Listings in Belleville Ward, Belleville

Popular Cities